
Do ground-level decks need permits?
Ground-level deck permit needs depend on height, attachment, stairs, footings and local rules. The estimate should verify the permit path before work starts.
Review permit planningDeck types
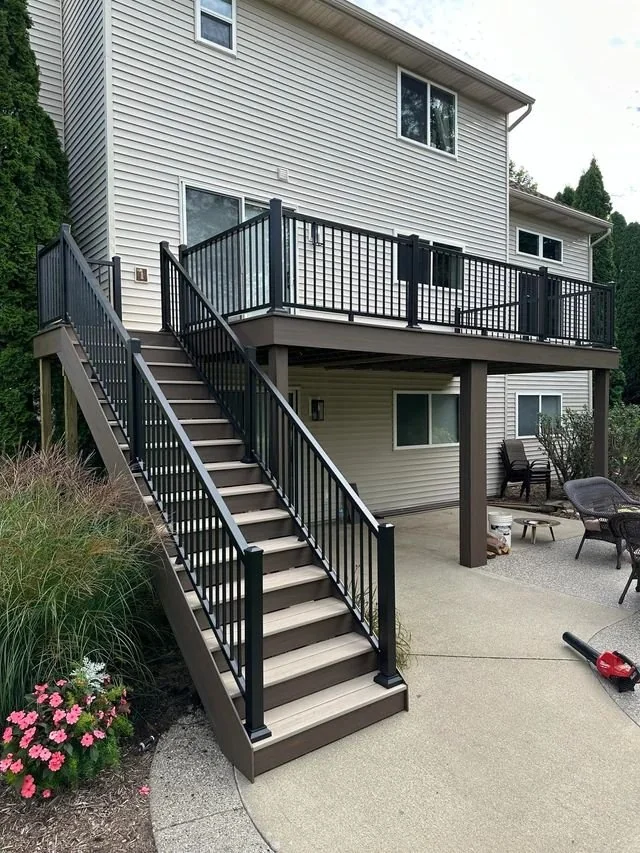
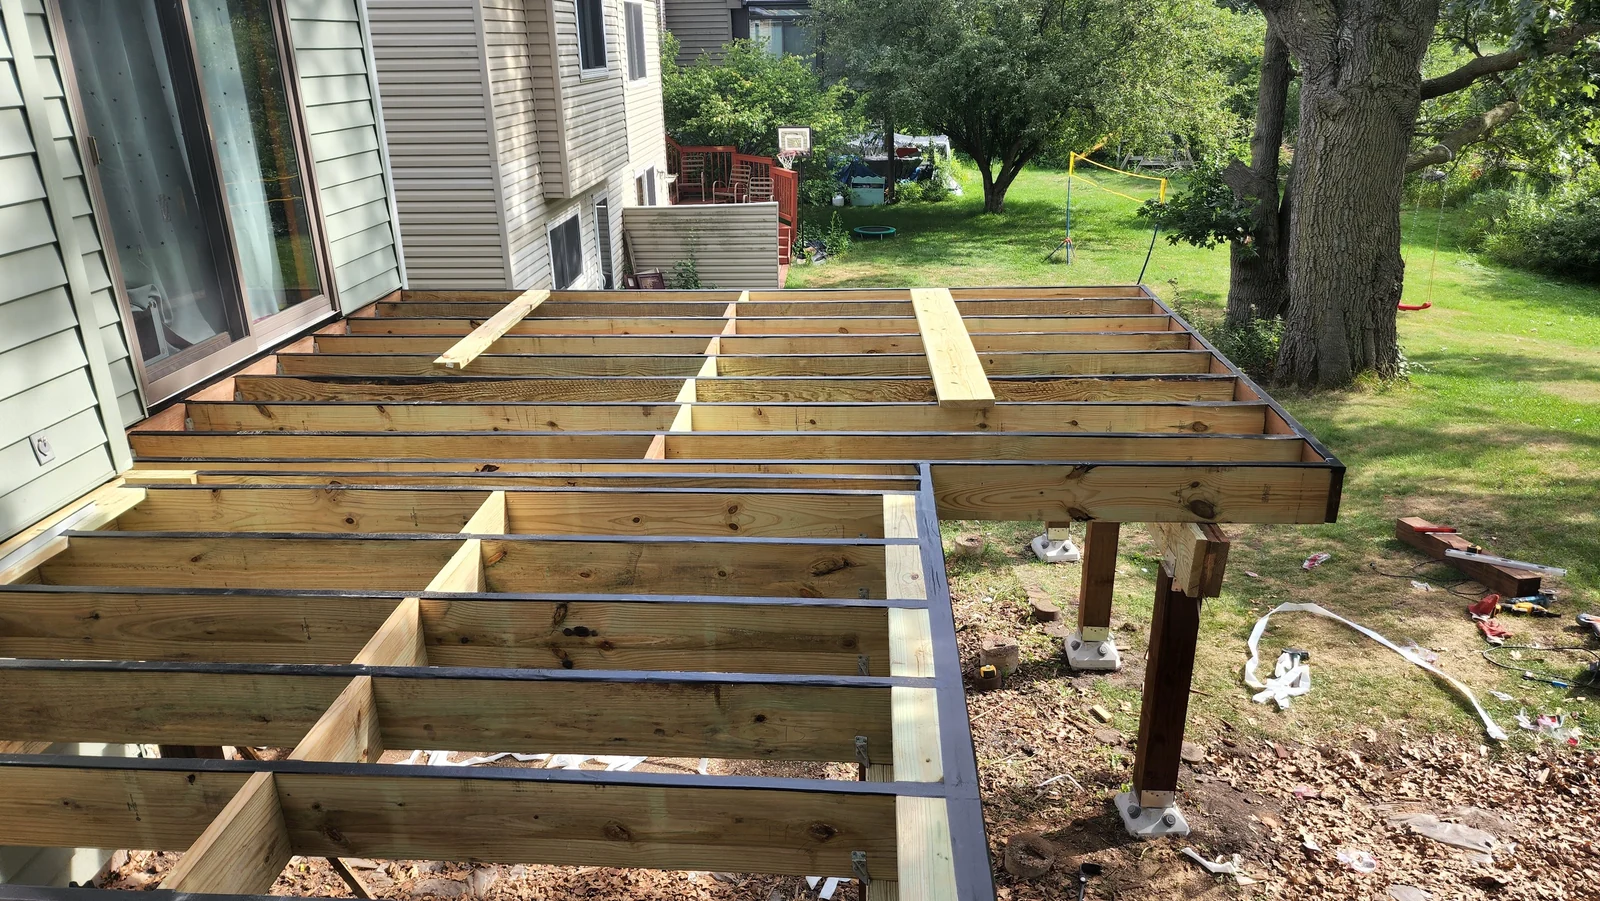
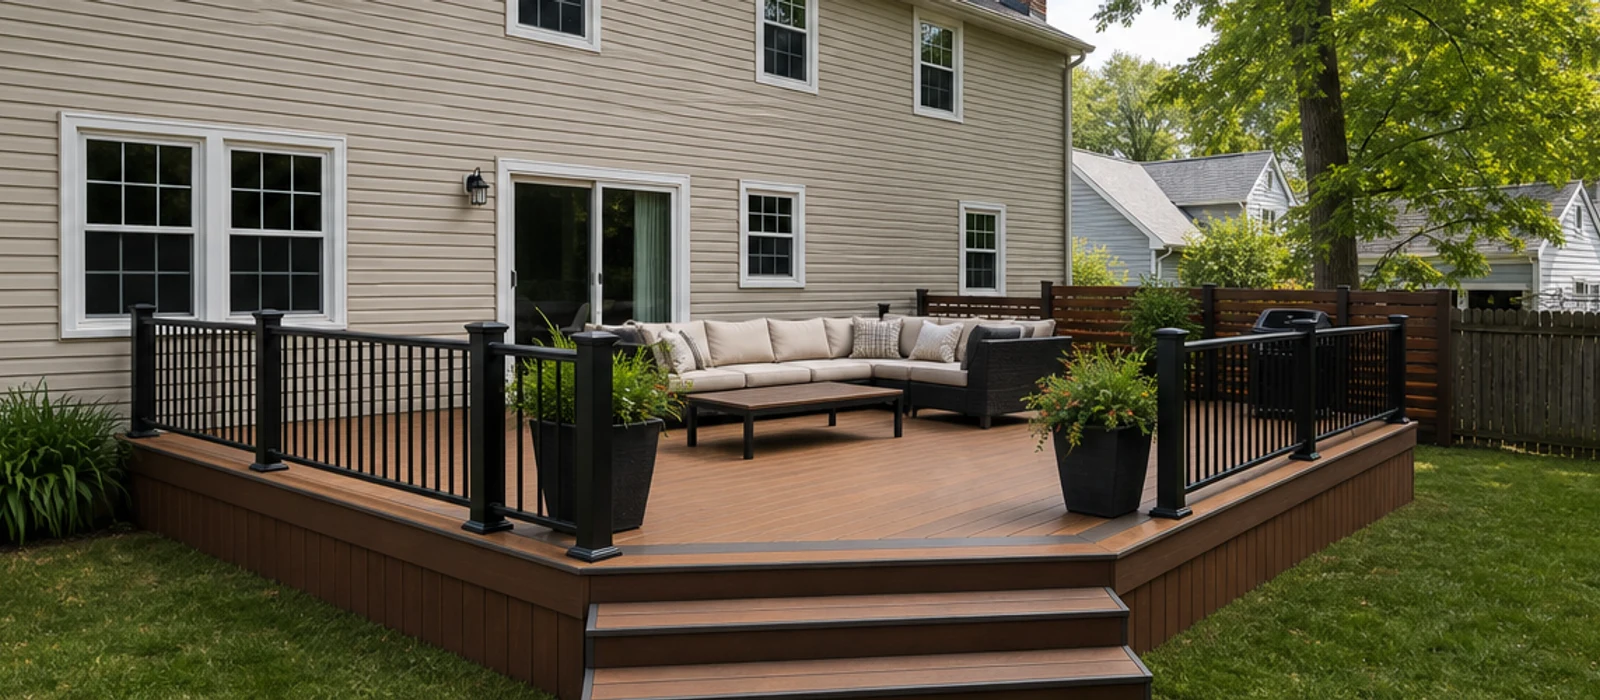
Ground-level decks are the simplest way to turn a flat backyard into a usable dining, grill or lounge area, but drainage and airflow decide whether the project lasts.
Budget
Usually lower than raised or multi-level decks because stairs, railings and tall posts are limited.
Lifespan
Lifespan depends mostly on material, drainage and airflow because low decks sit closer to moisture.
Maintenance
Keep leaves, soil and mulch away from framing. Low decks need open airflow more than homeowners expect.
Permit note
Even low decks can require local review when attached to a house or when footings, stairs or guards enter the scope.
Planning guide
Eager Beaver Decks builds ground-level decks in New Jersey and Staten Island for patios, grill zones and backyard seating areas, with drainage planning and estimate booking at (908) 402-4919.
This guide is written for homeowners searching for low decks, backyard decks, platform decks and patio deck alternatives.
The local picture: Flat or slightly sloped backyards where the deck stays close to grade and functions like a cleaner patio surface. In New Jersey and Staten Island the same deck photo can price differently because of access, demolition, township or NYC paperwork, stair count and railing length — so a real quote names those drivers before work starts.
Quick answer
Eager Beaver Decks builds ground-level decks in New Jersey and Staten Island for patios, grill zones and backyard seating areas, with drainage planning and estimate booking at (908) 402-4919.
Read the ground-level deck guideUse a ground-level deck when the backyard needs a clean outdoor room without a tall structure, long stair run or heavy railing package.
Budget: Usually lower than raised or multi-level decks because stairs, railings and tall posts are limited.
Lifespan: Lifespan depends mostly on material, drainage and airflow because low decks sit closer to moisture.
Upkeep: Keep leaves, soil and mulch away from framing. Low decks need open airflow more than homeowners expect. Moisture is the main risk near grade. Board choice and ventilation matter more than height alone.
A quote is only useful when it can be audited. Before anyone orders boards, railings or hardware for ground-level decks, the estimate should put these specifics on paper — that is how you tell a real fixed quote from a vague low number:
Square footage is rarely the whole story. For ground-level decks, the line items below move the number the most, and a clean proposal makes each one visible instead of hiding it until the final invoice:
Even low decks can require local review when attached to a house or when footings, stairs or guards enter the scope.
Safety is not an upsell. Loose railings, soft stair stringers, questionable ledger flashing and water-damaged joists turn a good-looking surface into a liability, so the quote should keep must-fix structural work separate from cosmetic choices.
The most common ways homeowners scope ground-level decks in this market:
Priced with material, railings, stairs, framing assumptions, access and cleanup in one scope so ground-level decks stays honest to compare.
Priced with material, railings, stairs, framing assumptions, access and cleanup in one scope so ground-level decks stays honest to compare.
Priced with material, railings, stairs, framing assumptions, access and cleanup in one scope so ground-level decks stays honest to compare.
The cheapest mistake is the one caught before the deposit. With ground-level decks, watch for:
Flat or slightly sloped backyards where the deck stays close to grade and functions like a cleaner patio surface. Those conditions should shape the scope instead of using the same assumptions for every yard:
Before approving ground-level decks, ask the contractor to prove the following in writing:
The terms homeowners actually type when they reach this stage:
Usually yes, because the structure is lower and may need fewer stairs and railings.
Yes. Composite is common when low maintenance and moisture resistance matter.
Sometimes, but drainage, height and attachment details must be checked first.
The right next page depends on what the estimate still needs to clarify:
Free onsite estimates by appointment. Call or use the booking form and a real person will confirm the service area, scope and next available visit.
Built Eager. Built Right.
Tell us your ZIP, service type and best callback time. We will confirm whether the project fits the service area and schedule an onsite estimate.
eagerbeaverdecks@gmail.com
We use your information to respond and schedule estimates. Privacy Policy